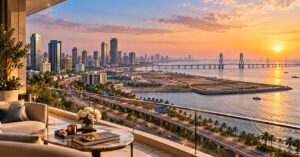
Adani Bandra Reclamation 3, 4 & 5 BHK homes come in three kinds: sea-facing 3 BHK residences, 4 BHK Sea Suites and 5 BHK Sea Mansions. Each is planned around the view across Bandra Bay, and each is served by two private lifts.
This guide explains how the three home types differ, what has been published about price and size, and how to get the floor plans. All figures marked * are indicative and will be confirmed when the project is registered under RERA.
The three residence types at a glance
| Residence | Homes per floor | Carpet area | Price |
|---|---|---|---|
| 3 BHK sea-facing residence | – | On request | Rs 29 Cr* onwards |
| 4 BHK Sea Suite | Two per floor | On request | On request |
| 5 BHK Sea Mansion | One per floor | On request | On request |
Carpet areas have not been published yet. They are shared on request together with the floor plans and the price sheet, and will be confirmed in the RERA-registered details.
3 BHK sea-facing residences
The 3 BHK homes are sea-facing residences and are the entry point to Adani Bandra Reclamation, with an indicative starting price of Rs 29 Cr* onwards. That price is approximate and exclusive of statutory charges, taxes and other applicable levies.
Like every home in the project, the 3 BHK residences are served by two private lifts. For buyers who want a sea-front Bandra West address in a three-bedroom format, this is the configuration to start with.
4 BHK Sea Suites: two homes per floor
The 4 BHK homes are called Sea Suites. There are only two Sea Suites on each floor, which keeps the number of neighbours on the landing small and gives each home more of the floor plate and the view.
The price of the Sea Suites is on request. Ask for the floor plan to see how the four bedrooms and living spaces are arranged.
5 BHK Sea Mansions: one home per floor
The 5 BHK homes are called Sea Mansions, and there is just one Sea Mansion on each floor. With one home per floor, there is no shared landing.
The carpet area of the Sea Mansions is on request, and so is the price. These are the most private homes in the project.
Two private lifts for every residence
Every residence at Adani Bandra Reclamation – 3 BHK, Sea Suite or Sea Mansion – is served by two private lifts. Together with the small number of homes per floor, this is central to the privacy the project is planned around. Across the development, more than 100* elevators are planned.
The tower and arrival
The homes are in a tower of 26 storeys above five levels of basement parking. Residents arrive through a 45,000 sq ft* grand lobby, and the 24-acre* site includes 2.9 acres* of landscaped greens. You can read more about the shared spaces in our amenities guide.
Which residence is right for you?
The choice usually comes down to family size, how much privacy you want and your budget:
- A 3 BHK sea-facing residence suits buyers who want the sea-front Bandra address in a three-bedroom home.
- A 4 BHK Sea Suite suits larger families who want more space and a floor shared with only one other home.
- A 5 BHK Sea Mansion suits buyers who want a full floor and the highest level of privacy in the project.
The floor plans and price sheet make the comparison much easier. Our team can send all three on request.
Questions to ask when comparing floor plans
When the floor plans arrive, these questions make the comparison clearer:
- What is the RERA carpet area of each home, as distinct from any larger figure that includes balconies or common areas?
- Which rooms face the sea, and which face the city?
- How are the two private lifts placed in relation to the entrance and the service areas?
- Which floors are available for each home type?
- How many car parking spaces come with each residence?
Final carpet areas and layouts will be confirmed in the RERA-registered details once the project is registered.
How to get the floor plans
Floor plans and the price sheet for Adani Bandra Reclamation are sent on request. Use the enquiry form in the floor plans section of our homepage, or contact us on WhatsApp or by phone. For a full overview of the project, read Adani Bandra Reclamation: the complete pre-launch guide.
Related guides on Adani Bandra Reclamation
- Adani Bandra Reclamation: the complete pre-launch guide
- Bandra Reclamation location and connectivity guide
- Amenities at Adani Bandra Reclamation: clubhouse, wellness and greens
- Buying a pre-launch home in Mumbai: what pending RERA registration means
- Adani Bandra Reclamation floor plan: 3, 4 and 5 BHK layouts explained
- Adani Bandra Reclamation 3 BHK: the sea-facing residence from Rs 29 Cr* onwards
Frequently asked questions
What configurations are available at Adani Bandra Reclamation?
3 BHK sea-facing residences, 4 BHK Sea Suites and 5 BHK Sea Mansions.
What is the difference between a Sea Suite and a Sea Mansion?
A Sea Suite is a 4 BHK home with two residences per floor. A Sea Mansion is a 5 BHK home with just one residence per floor.
What is the carpet area of the homes?
Carpet areas have not been published yet. They are shared on request with the floor plans and will be confirmed on RERA registration.
What is the price of a 3 BHK at Adani Bandra Reclamation?
The indicative starting price for the 3 BHK sea-facing residences is Rs 29 Cr* onwards, exclusive of statutory charges, taxes and levies.
How many lifts serve each residence?
Every residence is served by two private lifts.
Get the brochure, floor plans and price details
For the Adani Bandra Reclamation brochure, floor plans and the current price position, message us on WhatsApp, call +91 80503 63647 or send an enquiry. Zero brokerage and a priority site visit are available on request.
RERA notice: Adani Bandra Reclamation is pending registration under RERA – as per Section 3 of the RERA Act 2016, no bookings, sale agreements or allotments shall be made until registration is granted, and the information here is for awareness only.
*Indicative, as per developer-authorised listings (September 2026), approximate, exclusive of statutory charges, and subject to change. Areas, layouts and pricing do not constitute an offer and will be confirmed on RERA registration. Images: artist’s impressions, indicative only.
This is a marketing page and is not the official Adani Realty website. The project is developed by Adani Realty; all trademarks and project names belong to their respective owners and are used here solely to identify the project represented.