In a dense city like Mumbai, space and privacy are two of the most valued things a home can offer. At Adani Bandra Reclamation, both have been built into the way the tower is planned – from the number of homes on each floor to the way residents reach their front door.
This guide looks at two features that shape everyday life in the project: private lifts and low-density floors. It explains what they mean in practice and why many buyers of large homes look for them. The project is at the pre-launch stage and pending registration under RERA; details are indicative.
Two private lifts for every residence
As per the published details, every residence at Adani Bandra Reclamation is served by two private lifts. In everyday terms, this means:
- No shared lift lobby wait. You are not sharing your lift with every other home on the floor.
- A more private arrival. Coming home, guests arriving and deliveries can all feel more discreet.
- Built-in redundancy. With two lifts serving the residence, there is a second option if one is in use or under maintenance.
Private lift access is one of the features that separates ultra-luxury towers from conventional high-rises. It turns the journey from the lobby to your home into an extension of the home itself.
Low-density floors: one or two homes per floor
The larger formats at Adani Bandra Reclamation are planned with very few homes per floor:
- Sea Suites (4 BHK) – two residences per floor.
- Sea Mansions (5 BHK) – one residence per floor.
When fewer homes share a floor, the floor is quieter, there is less foot traffic, and each home can be planned to make better use of light, air and views. In a Sea Mansion, the entire floor is a single home. We compare the two formats in detail in Sea Suites vs Sea Mansions.
Why low density matters in a high-rise
A tall tower can still feel crowded if many homes share each floor. Low density changes that experience in a few practical ways:
Privacy
With one or two homes on a floor, you rarely cross paths with neighbours in corridors. For families who value discretion, this is often a deciding factor.
Light and views
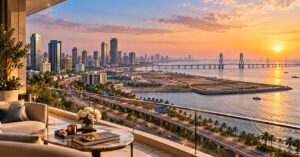
Fewer homes per floor generally means each home has more of the building’s outer edge. That typically allows more windows and a better chance of views in more than one direction. The exact orientation of each home will be shown in the floor plans, which are shared on request.
Calm
Less movement on the floor means less noise. Combined with private lift access, the home feels removed from the activity of the rest of the building.
Scale of the tower and the common spaces
Low density on each floor does not mean a small project. Adani Bandra Reclamation is planned on a 24-acre* land parcel. The tower rises 26 storeys above five levels of basement parking, and the project lists 100+* elevators in total. Residents arrive through a 45,000 sq ft* grand lobby.
This combination – large shared spaces, but very private floors – is what defines the project’s approach. You have generous common areas when you want them and privacy when you do not.
Amenities that extend the home
Beyond the residence, the project’s amenities give families space to relax, exercise and spend time together. As per the published details, these include:
- A grand clubhouse.
- A swimming pool and a dedicated kids’ pool.
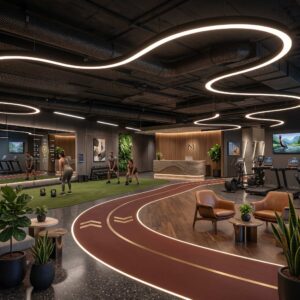
- A gym and an indoor jogging track.
- Wellness facilities, including a cryotherapy chamber and a sensory deprivation tank.
- A badminton court, a half basketball court and a children’s play area.
- 2.9 acres* of landscaped greens, with jogging and walking tracks.
Read more in our guides to wellness amenities and family amenities.
What to ask when you enquire
If privacy and low density are important to you, these are useful questions to ask:
- Which residences are served by which lifts, and how does arrival from the basement work?
- How many homes are on each floor for the configuration you are considering?
- Which direction does each home face?
- What is the carpet area of the home, as defined under RERA?
Floor plans and the price sheet are sent on request through the enquiry form.
A note on the pre-launch stage
Adani Bandra Reclamation is pending registration under RERA. As per Section 3 of the RERA Act 2016, no bookings, sale agreements or allotments shall be made until registration is granted. Features described here are as per developer-authorised listings and will be confirmed on registration. For more, read our pre-launch RERA guide.
Related guides
- Adani Bandra Reclamation: the complete pre-launch guide
- 3, 4 and 5 BHK residences explained
- Questions to ask before buying an ultra-luxury home in Mumbai
- Ultra-luxury homes in Mumbai: seven features that set them apart
- Adani Bandra Reclamation 3 BHK: the sea-facing residence from Rs 29 Cr* onwards
- Adani Bandra Reclamation maintenance charges: what drives the monthly cost
- Adani Bandra Reclamation parking: five basement levels and the arrival experience
Frequently asked questions
Does every home at Adani Bandra Reclamation have private lifts?
Yes. As per the published details, every residence is served by two private lifts.
How many homes are there on each floor?
The Sea Suites (4 BHK) have two residences per floor, and the Sea Mansions (5 BHK) have one residence per floor. Floor plans for every format are shared on request.
How tall is the tower?
The tower is planned at 26 storeys above five levels of basement parking.
Is parking available?
The tower is planned above five levels of basement parking. Parking details for each home have not been published yet – ask for them when you enquire.
When will possession be?
The possession date has not been announced yet. It will be part of the registered project details once registration is granted.
Get the brochure, floor plans and price details
For the Adani Bandra Reclamation brochure, floor plans and the current price position, message us on WhatsApp, call +91 80503 63647 or send an enquiry. Zero brokerage and a priority site visit are available on request.
RERA notice: Adani Bandra Reclamation is pending registration under RERA – as per Section 3 of the RERA Act 2016, no bookings, sale agreements or allotments shall be made until registration is granted, and the information here is for awareness only.
*Indicative, as per developer-authorised listings (September 2026), approximate, exclusive of statutory charges, and subject to change. Areas, layouts and pricing do not constitute an offer and will be confirmed on RERA registration. Images: artist’s impressions, indicative only.
This is a marketing page and is not the official Adani Realty website. The project is developed by Adani Realty; all trademarks and project names belong to their respective owners and are used here solely to identify the project represented.