Short answer: The Adani Bandra Reclamation 5 BHK is the Sea Mansion, the largest home type in the project, with only one residence on each floor and two private lifts. The carpet area and price are shared on request, and the project is pending RERA registration, so no booking can be made yet.
The Adani Bandra Reclamation 5 BHK is aimed at buyers who want a full floor at a sea-front Bandra West address. This guide sets out what has been published about the Sea Mansion, how it compares with the 4 BHK Sea Suite and the 3 BHK, and what to check before you decide. We only use details from developer-authorised listings; anything not yet published is marked as to be confirmed.
What the 5 BHK Sea Mansion is
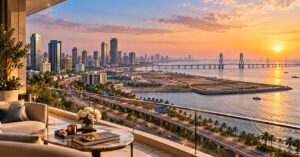
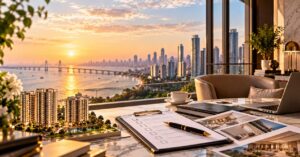
The project is planned as one 26-storey tower above five levels of basement parking, on a 24-acre* land parcel at Bandra Bay beside the Bandra–Worli Sea Link. Of its three home types, the Sea Mansion sits at the top: a 5 BHK residence with one home per floor.
A one-per-floor home is rare in Mumbai. It means no shared corridor, no neighbour across the lobby and, in most designs, outlooks on more than one side of the building.
Published details at a glance
| Detail | 5 BHK Sea Mansion |
|---|---|
| Home type | Sea Mansion |
| Homes per floor | One |
| Price | On request |
| Carpet area | On request (not yet published) |
| Lifts | Two private lifts serving every residence |
| Tower | 26 storeys above five basement levels |
| Project status | Pre-launch, pending RERA registration |
| Possession | To be announced on registration |
One home per floor: what you gain
- Complete privacy: the floor, the lift lobby and the arrival are yours alone.
- Views on more sides: a full-floor home usually has outside walls all round, so more rooms can open to the bay and the city.
- Space for a household: five bedrooms allow for family, parents, guests and staff without compromise.
- Private lifts: two private lifts serve every residence, so the home is reached directly.
For more on how low density shapes daily life, read private lifts and low-density living at Adani Bandra Reclamation.
Carpet area of the 5 BHK
The Sea Mansion carpet area is shared on request and has not been published. Before RERA registration, all areas and layouts are indicative and may change. After registration, the RERA carpet area of each home will be on record, and your agreement must use it. Our guide to the Adani Bandra Reclamation carpet area explains how to read and compare the figures you receive.
Price of the 5 BHK
No price has been published for the Sea Mansion. The project’s only published figure, Rs 29 Cr* onwards, is the indicative starting price of the 3 BHK, so it should not be used to estimate a 5 BHK. Ask for the current price position and, after registration, a full cost sheet with every charge listed separately. See Adani Bandra Reclamation price: what “Rs 29 Cr* onwards” really means.
Sea Mansion vs Sea Suite vs 3 BHK
| 5 BHK Sea Mansion | 4 BHK Sea Suite | 3 BHK | |
|---|---|---|---|
| Homes per floor | One | Two | To be confirmed |
| Price | On request | On request | Rs 29 Cr* onwards |
| Carpet area | On request | On request | On request |
| Private lifts | Two per residence | Two per residence | Two per residence |
If a full floor is more than you need, the Adani Bandra Reclamation 4 BHK Sea Suite offers two homes per floor. Our comparison of Sea Suites vs Sea Mansions sets the two side by side.
Who the 5 BHK may suit
- Joint or multi-generation families who want everyone under one roof.
- Buyers who place privacy above everything and want no shared floor.
- Families who entertain often and need large living and dining spaces.
- Buyers moving from a bungalow or a large independent home who want similar space in a managed tower.
Amenities and location
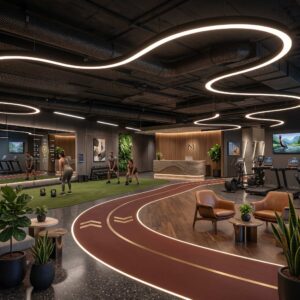
Sea Mansion owners share the project’s indicative amenities, including a grand clubhouse, a swimming pool with a dedicated kids’ pool, a cryotherapy chamber, a sensory deprivation tank, a gym with an indoor jogging track, sports courts and 2.9 acres* of landscaped greens. Read wellness living at Adani Bandra Reclamation and family life at Adani Bandra Reclamation.
The address links to the Bandra–Worli Sea Link, the Western Express Highway, BKC, the international airport, Juhu and South Mumbai. See living at Bandra Bay.
Questions to ask about the 5 BHK
- What is the RERA carpet area of the Sea Mansion, and does it differ by floor?
- On which floors are the Sea Mansions, and what are the views from each side?
- Are staff quarters, a utility area or decks part of the carpet area or separate?
- How many parking spaces come with the home?
- Is any customisation of the layout possible, and on what terms?
- What is the full cost, payment schedule and registered completion date after RERA registration?
Read next
- Adani Bandra Reclamation 4 BHK: the Sea Suite, two homes per floor
- Adani Bandra Reclamation carpet area: what is published and what to ask
- Adani Bandra Reclamation floor plan: 3, 4 and 5 BHK layouts explained
Frequently asked questions
How many 5 BHK homes are on each floor?
One. Each Sea Mansion is planned as the only residence on its floor.
What is the price of the Adani Bandra Reclamation 5 BHK?
The price is shared on request and has not been published. Final prices will be confirmed on RERA registration.
What is the carpet area of the 5 BHK Sea Mansion?
The carpet area is shared on request. The RERA carpet area will be on record once the project is registered.
Can I book a 5 BHK now?
No. The project is pending RERA registration, so no bookings, agreements or allotments can be made yet. You can register your interest and ask for the brochure.
Get the brochure, floor plans and price details
For the 5 BHK Sea Mansion floor plan and the current price position, message us on WhatsApp, call +91 80503 63647 or send an enquiry. Zero brokerage and a priority site visit are available on request.
RERA notice: Adani Bandra Reclamation is pending registration under RERA – as per Section 3 of the RERA Act 2016, no bookings, sale agreements or allotments shall be made until registration is granted, and the information here is for awareness only.
*Indicative, as per developer-authorised listings (September 2026), approximate, exclusive of statutory charges, and subject to change. Areas, layouts and pricing do not constitute an offer and will be confirmed on RERA registration. Images: artist’s impressions, indicative only.
This is a marketing page and is not the official Adani Realty website. The project is developed by Adani Realty; all trademarks and project names belong to their respective owners and are used here solely to identify the project represented.