The Adani Bandra Reclamation tower is planned as a 26-storey residential building above five levels of basement parking, set on a 24-acre* land parcel at Bandra Bay in Bandra West. For anyone thinking about a home here, the way the building is planned – how you arrive, how you reach your floor and where your car goes – shapes daily life as much as the home itself.
This guide walks through the key features of the tower that have been published so far. Every figure marked * is indicative and will be confirmed on RERA registration.
The Adani Bandra Reclamation tower at a glance
| Feature | Published detail |
|---|---|
| Tower height | 26 storeys |
| Parking | Five levels of basement parking |
| Grand lobby | 45,000 sq ft* |
| Elevators | 100+* |
| Lifts per residence | Two private lifts serving every residence |
| Homes per floor | Two (Sea Suites) or one (Sea Mansions) |
| Land parcel | 24 acres* |
| Landscaped greens | 2.9 acres* |
Arrival: a 45,000 sq ft* grand lobby
The project lists a grand lobby of 45,000 sq ft*. In a residential building, the lobby is the first space you, your family and your guests experience every day. A lobby of this size points to a calm, spacious arrival rather than a crowded entrance.
Final layouts, finishes and features of the lobby will be confirmed by the developer. Artist’s impressions shared so far are indicative only.
Getting to your floor: 100+* elevators and private lifts
The project lists 100+* elevators in total, and two private lifts serving every residence. For residents, private lifts usually mean:
- Fewer shared journeys with other households.
- Less waiting time at busy hours.
- A more private arrival at your own front door.
Having two lifts for each residence also helps with day-to-day practicality – for example, keeping family movement and service or deliveries separate, depending on how the final layouts are planned. Ask the developer’s representative how the lifts will work for the specific home you are considering. Our article on private lifts and low-density living covers this in more depth.
Low density: one or two homes per floor
The number of homes on each floor has a big effect on privacy. At Adani Bandra Reclamation:
- Sea Suites (4 BHK) are planned at two residences per floor.
- Sea Mansions (5 BHK) are planned at one residence per floor.
With so few homes per floor, corridors and lift lobbies are shared with very few neighbours – or none at all on a Sea Mansion floor. Read Sea Suites vs Sea Mansions to compare the two.
Parking: five levels below ground
The tower is planned above five levels of basement parking. Placing parking below ground has several practical benefits:
- The ground level can be given over to landscaping and open space instead of car parks.
- Cars are kept out of view of the homes and gardens.
- Residents can move between their car and the lift lobby under cover.
The number of parking spaces allotted to each residence has not been published. Ask about parking allotment for your chosen home when you enquire.
Open space around the tower
The 24-acre* land parcel includes 2.9 acres* of landscaped greens. Around the tower, the project lists landscaped gardens, jogging and walking tracks and a children’s play area, along with a grand clubhouse, a swimming pool and a dedicated kids’ pool.
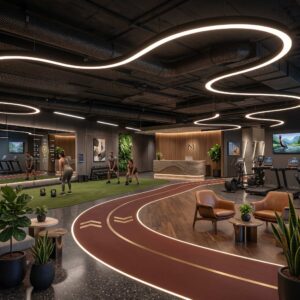
Wellness features listed include a cryotherapy chamber, a sensory deprivation tank, a gym with an indoor jogging track, a badminton court and a half basketball court. See our full guide to amenities at Adani Bandra Reclamation.
The setting: Bandra Bay
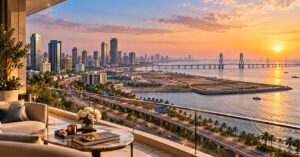
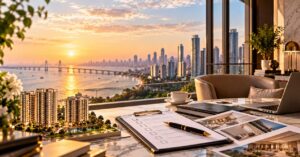
The tower is planned at Bandra Reclamation in Bandra West, at Bandra Bay beside the Bandra-Worli Sea Link. The project lists direct access to the Sea Link, along with connections to Bandra and Khar Road railway stations, the Western Express Highway, BKC, Mumbai International Airport, Juhu and South Mumbai.
Questions to ask about the building
When you speak to a representative, it is worth asking:
- Which floors are planned for Sea Suites and which for Sea Mansions?
- How will the two private lifts be arranged for my residence?
- How many parking spaces come with the home?
- What will the lobby include, such as seating, concierge or security?
- What will maintenance of the common areas cover?
Keep the answers in writing. Final plans will be confirmed when the project is registered under RERA.
The short version
The Adani Bandra Reclamation tower is planned as 26 storeys above five levels of basement parking, with a 45,000 sq ft* grand lobby, 100+* elevators, two private lifts for every residence and just one or two homes per floor on Sea Mansion and Sea Suite floors. It sits on a 24-acre* parcel with 2.9 acres* of landscaped greens at Bandra Bay.
Related guides
- Private lifts and low-density living at Adani Bandra Reclamation
- Sea Suites vs Sea Mansions: two homes per floor or one?
- Amenities at Adani Bandra Reclamation
- Adani Bandra Reclamation parking: five basement levels and the arrival experience
- High floor vs low floor flat: how to choose in a sea-facing tower
- Adani Bandra Reclamation clubhouse: what the grand clubhouse is planned to offer
Frequently asked questions
How many storeys does the Adani Bandra Reclamation tower have?
The tower is planned as 26 storeys above five levels of basement parking.
How big is the lobby?
The project lists a grand lobby of 45,000 sq ft*. The figure is indicative and will be confirmed on RERA registration.
How many lifts serve each home?
Two private lifts serve every residence. The project lists 100+* elevators in total.
How many homes are there on each floor?
Sea Suites are planned at two residences per floor, and Sea Mansions at one residence per floor.
How many parking spaces come with each home?
This has not been published yet. Ask about parking allotment when you enquire.
Get the brochure, floor plans and price details
For the Adani Bandra Reclamation brochure, floor plans and the current price position, message us on WhatsApp, call +91 80503 63647 or send an enquiry. Zero brokerage and a priority site visit are available on request.
RERA notice: Adani Bandra Reclamation is pending registration under RERA – as per Section 3 of the RERA Act 2016, no bookings, sale agreements or allotments shall be made until registration is granted, and the information here is for awareness only.
*Indicative, as per developer-authorised listings (September 2026), approximate, exclusive of statutory charges, and subject to change. Areas, layouts and pricing do not constitute an offer and will be confirmed on RERA registration. Images: artist’s impressions, indicative only.
This is a marketing page and is not the official Adani Realty website. The project is developed by Adani Realty; all trademarks and project names belong to their respective owners and are used here solely to identify the project represented.